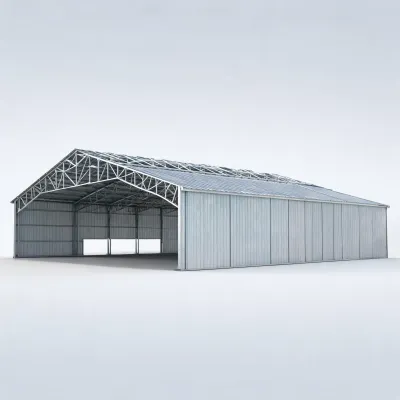
Clear-Span Steel Building
Select to attach this name to the quote request. Confirm dimensions, loads and scope before reading any price.
FREE sourcing support
Eligible first orders may receive up to 3% sourcing support.
Eligibility applies to qualified business buyers and is confirmed after we review your product, quantity, destination, and sourcing requirements.
These names are inquiry options for buyers who arrived while researching kirby building systems. Choosing a card opens the quote form. Nothing here is stock, a signed factory, or a certificate that an alternative matches a named system.
No inquiry option matches that filter. Clear the search or send the building use in the contact form.
Select to attach this name to the quote request. Confirm dimensions, loads and scope before reading any price.
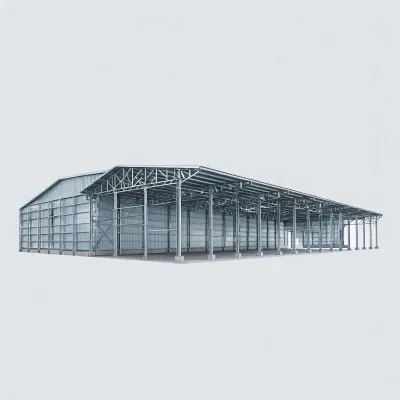
Select to attach this name to the quote request. Confirm dimensions, loads and scope before reading any price.
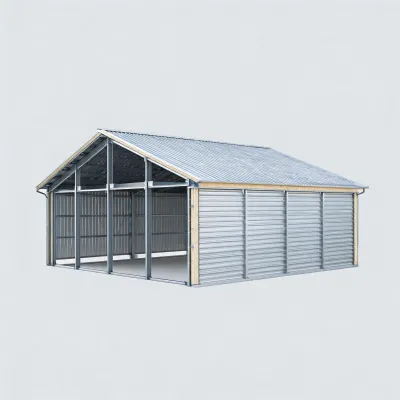
Select to attach this name to the quote request. Confirm dimensions, loads and scope before reading any price.
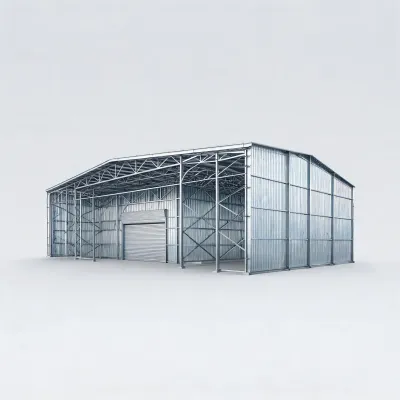
Select to attach this name to the quote request. Confirm dimensions, loads and scope before reading any price.
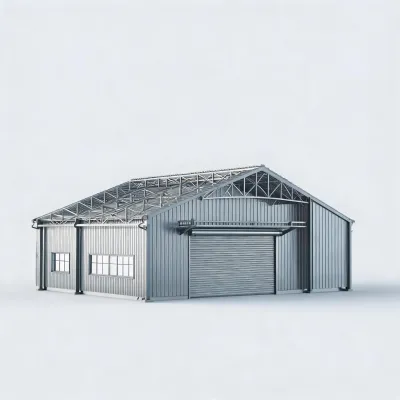
Select to attach this name to the quote request. Confirm dimensions, loads and scope before reading any price.
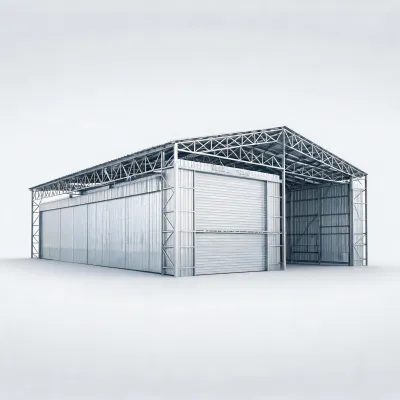
Select to attach this name to the quote request. Confirm dimensions, loads and scope before reading any price.
Write length and width in feet or metres, eave height, bay spacing and the required clear span. Add design live load, design dead load, collateral load and any crane. If the site is known, add design wind speed in mph, ground snow load in psf, wind exposure category and seismic design category. Leave unknown lines marked unknown rather than copying a generic national value.
Ask whether the proposal is volumetric modular construction, panelized construction, or a site-assembled steel system. Transport envelope and crane lift plan matter for modules. For steel frames, ask who designs the foundation interface and who supplies anchor bolts. Insulation performance should name the assembly and the R-value or U-value the supplier is actually quoting.
A standard bay may be enough when the published geometry fits the use. A custom frame is the relevant comparison when the span, door, mezzanine or local load sits outside that geometry. Record the difference as a deviation, not as a discount story. Then mark shell, delivered, installed or turnkey on every line so the totals share one meaning.
Documents to request, when they apply to the quoted system, include calculations, erection drawings, weld procedure references such as AWS D1.1, and any manufacturer inspection program the supplier chooses to submit. IAS AC472 or ISO 9001 language belongs to the document and the plant named in it. A homepage mark is not that document. Continue to sourcing services or send the brief.