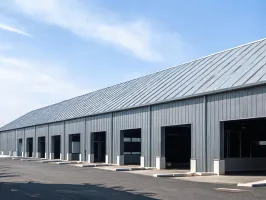
Pre-Engineered Steel Buildings
Clear-span, multi-bay and insulated systems for buyers who can state length, width, eave height and loads. Open the category to choose an inquiry option.
Review building optionsFREE sourcing support
Eligible first orders may receive up to 3% sourcing support.
Eligibility applies to qualified business buyers and is confirmed after we review your product, quantity, destination, and sourcing requirements.
Independent alternative sourcing
Independent sourcing service. Not kirby building systems. CoreField Sourcing does not claim authorized dealer status and is not affiliated with that brand. We compare alternative products and do not claim to supply the original brand.
A search for kirby building systems can start a project, but a comparable request needs the building use, footprint, eave height, bay spacing, clear span, design loads, code jurisdiction, quantity, destination and the line between shell supply and site work. CoreField Sourcing is an independent sourcing partner. The desk collects that brief and asks factories for quotations on the same written scope.
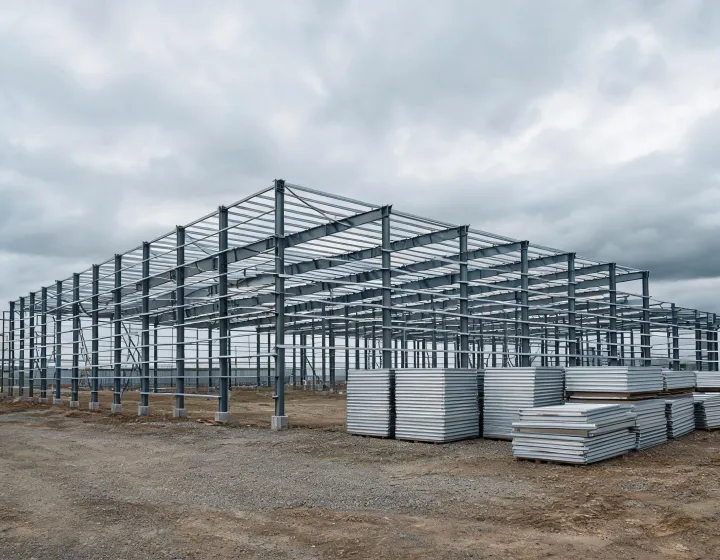
Price talk starts after the technical basis and the supply boundary are written down. These four checks stop a kit price from being read as a finished building price. An illustrative example, not a completed project, quotation or design criterion, is a 60 ft by 100 ft footprint, 20 ft eave height, 25 ft bay spacing, 60 ft clear span, design live load 20 psf, design dead load 5 psf, design wind speed 115 mph, wind exposure category C, ground snow load 30 psf and seismic design category B.
The cards below are ways to start a brief. They are not inventory, not a statement that a factory is under contract, and not a claim of compatibility with any named brand system.
Clear-span, multi-bay and insulated systems for buyers who can state length, width, eave height and loads. Open the category to choose an inquiry option.
Review building options
Use, door openings, crane or tail-height clearance, and installation range change the comparison. The product list holds the selectable names.
Map the application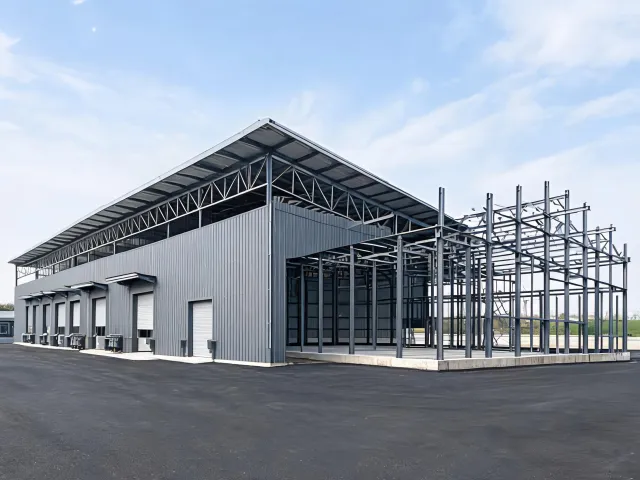

CoreField Sourcing will organize the questions. Supplier documents, price, schedule and suitability stay subject to verification by you and your project professionals.
Request Factory Quotes See the comparison steps