Volumetric
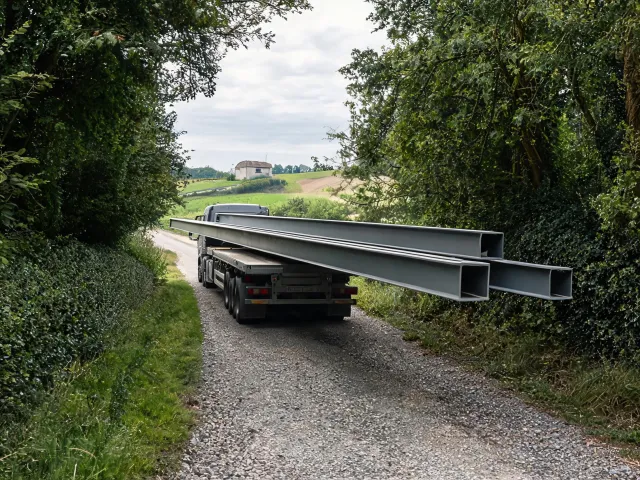
More work can leave the plant, but the transport envelope and crane lift plan decide whether the route and the pad can accept the module.
FREE sourcing support
Eligible first orders may receive up to 3% sourcing support.
Eligibility applies to qualified business buyers and is confirmed after we review your product, quantity, destination, and sourcing requirements.
CoreField Sourcing maps warehouse, workshop, hangar and access requirements into an alternative-factory brief. Start with occupancy, dimensions, loads and commercial scope. An illustrative warehouse note might read 100 ft by 200 ft, 24 ft eave height, 25 ft bay spacing and 100 ft clear span. Wind, snow and seismic values must come from the project team rather than these examples.
More work can leave the plant, but the transport envelope and crane lift plan decide whether the route and the pad can accept the module.
Panels may pack into a smaller shipment. Site assembly then carries more weather exposure and a longer erection sequence.
Transport width and the unfolded footprint are different numbers. Connections and the foundation interface still need a drawing.
This desk concentrates on pre-engineered frames, purlins, girts and metal envelopes. The other three labels stay on the brief when a buyer is mixing methods.
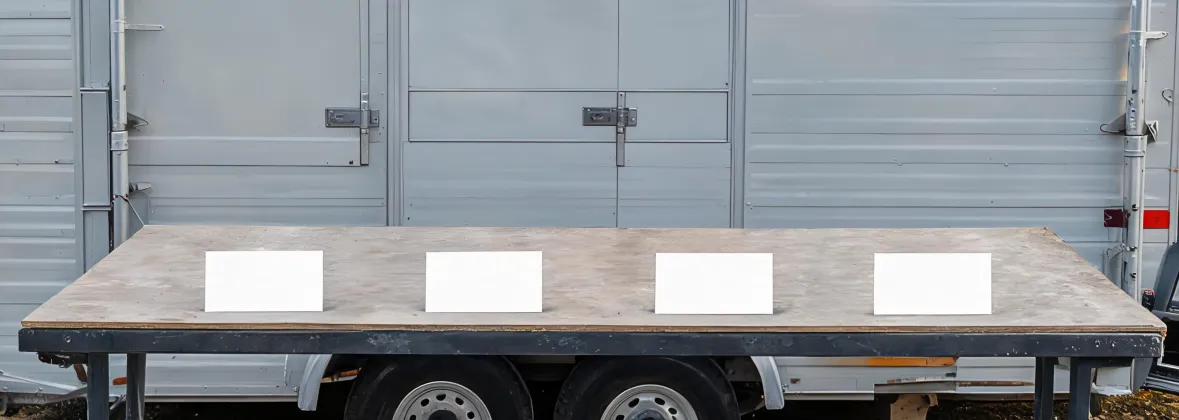
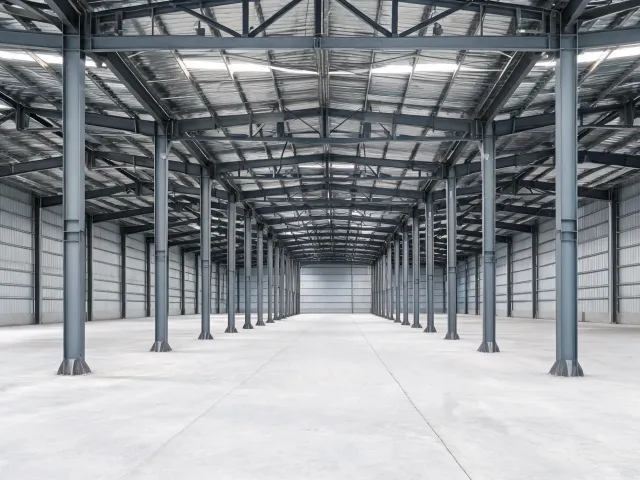
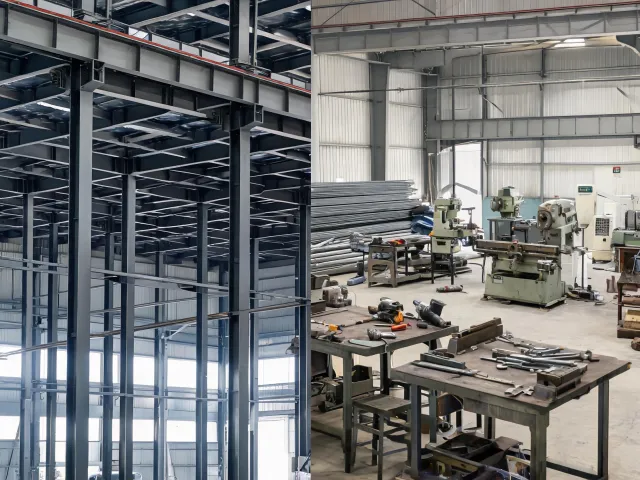
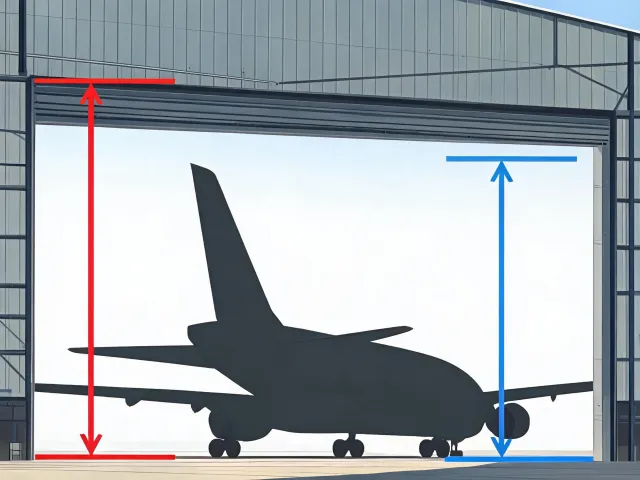
Name the owner, occupant, intended activity and delivery point separately. A warehouse bay, crane workshop and hangar need different opening and clearance schedules. Record which project professional accepts geometry and load deviations; a service name does not establish compatibility.
Request the actual supplier, plant, proposed frame and revision of the design-criteria sheet. Ask which drawings, calculations, steel specifications and coating records apply to that system. A corporate relationship or homepage badge cannot replace the files for the quoted building.
The project destination determines the freight and site questions. Record the destination ZIP, access restrictions, unloading responsibility and authority having jurisdiction. Confirm who provides the crane plan and foundation interface before comparing a delivered price with a shell price.
A repeated bay is easier to compare when the published width, eave height and loads fit the use. A project-specific frame is the relevant path when the clear span, crane, mezzanine or local seismic design category falls outside that pattern. Record which path you are requesting so two suppliers do not answer different problems.
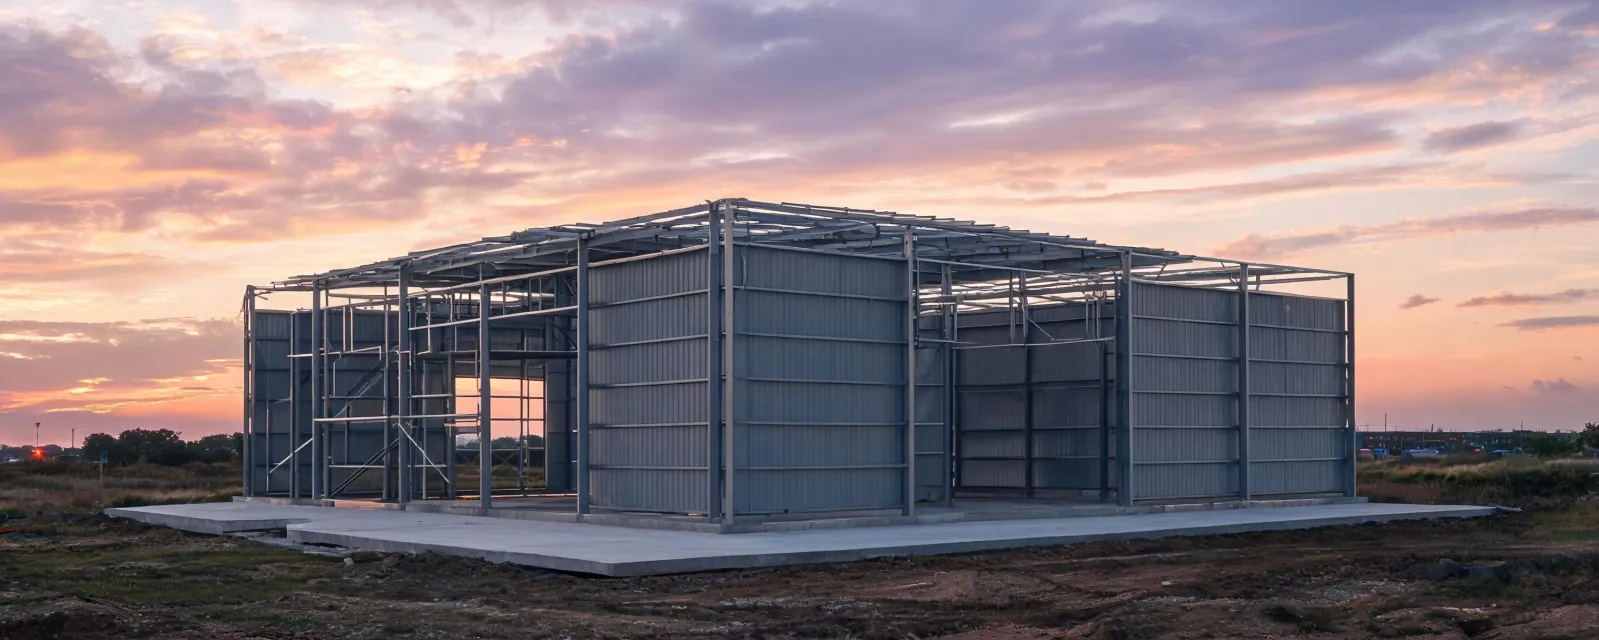
A shell can be the right purchase when local trades will design the slab, set anchors and run utilities. A wider installed or turnkey request moves those duties onto the quotation, but exclusions still exist. Name the foundation interface, the crane, and the utility demarcation before you read the total.
Bring the use, the dimensions and the open document list. Factory quotations are compared only after those items share one basis.
Send Project Requirements Review inquiry categories